

- 3 Bed
- 1.5 Bath
- 1340 sqft
- Built in 2026
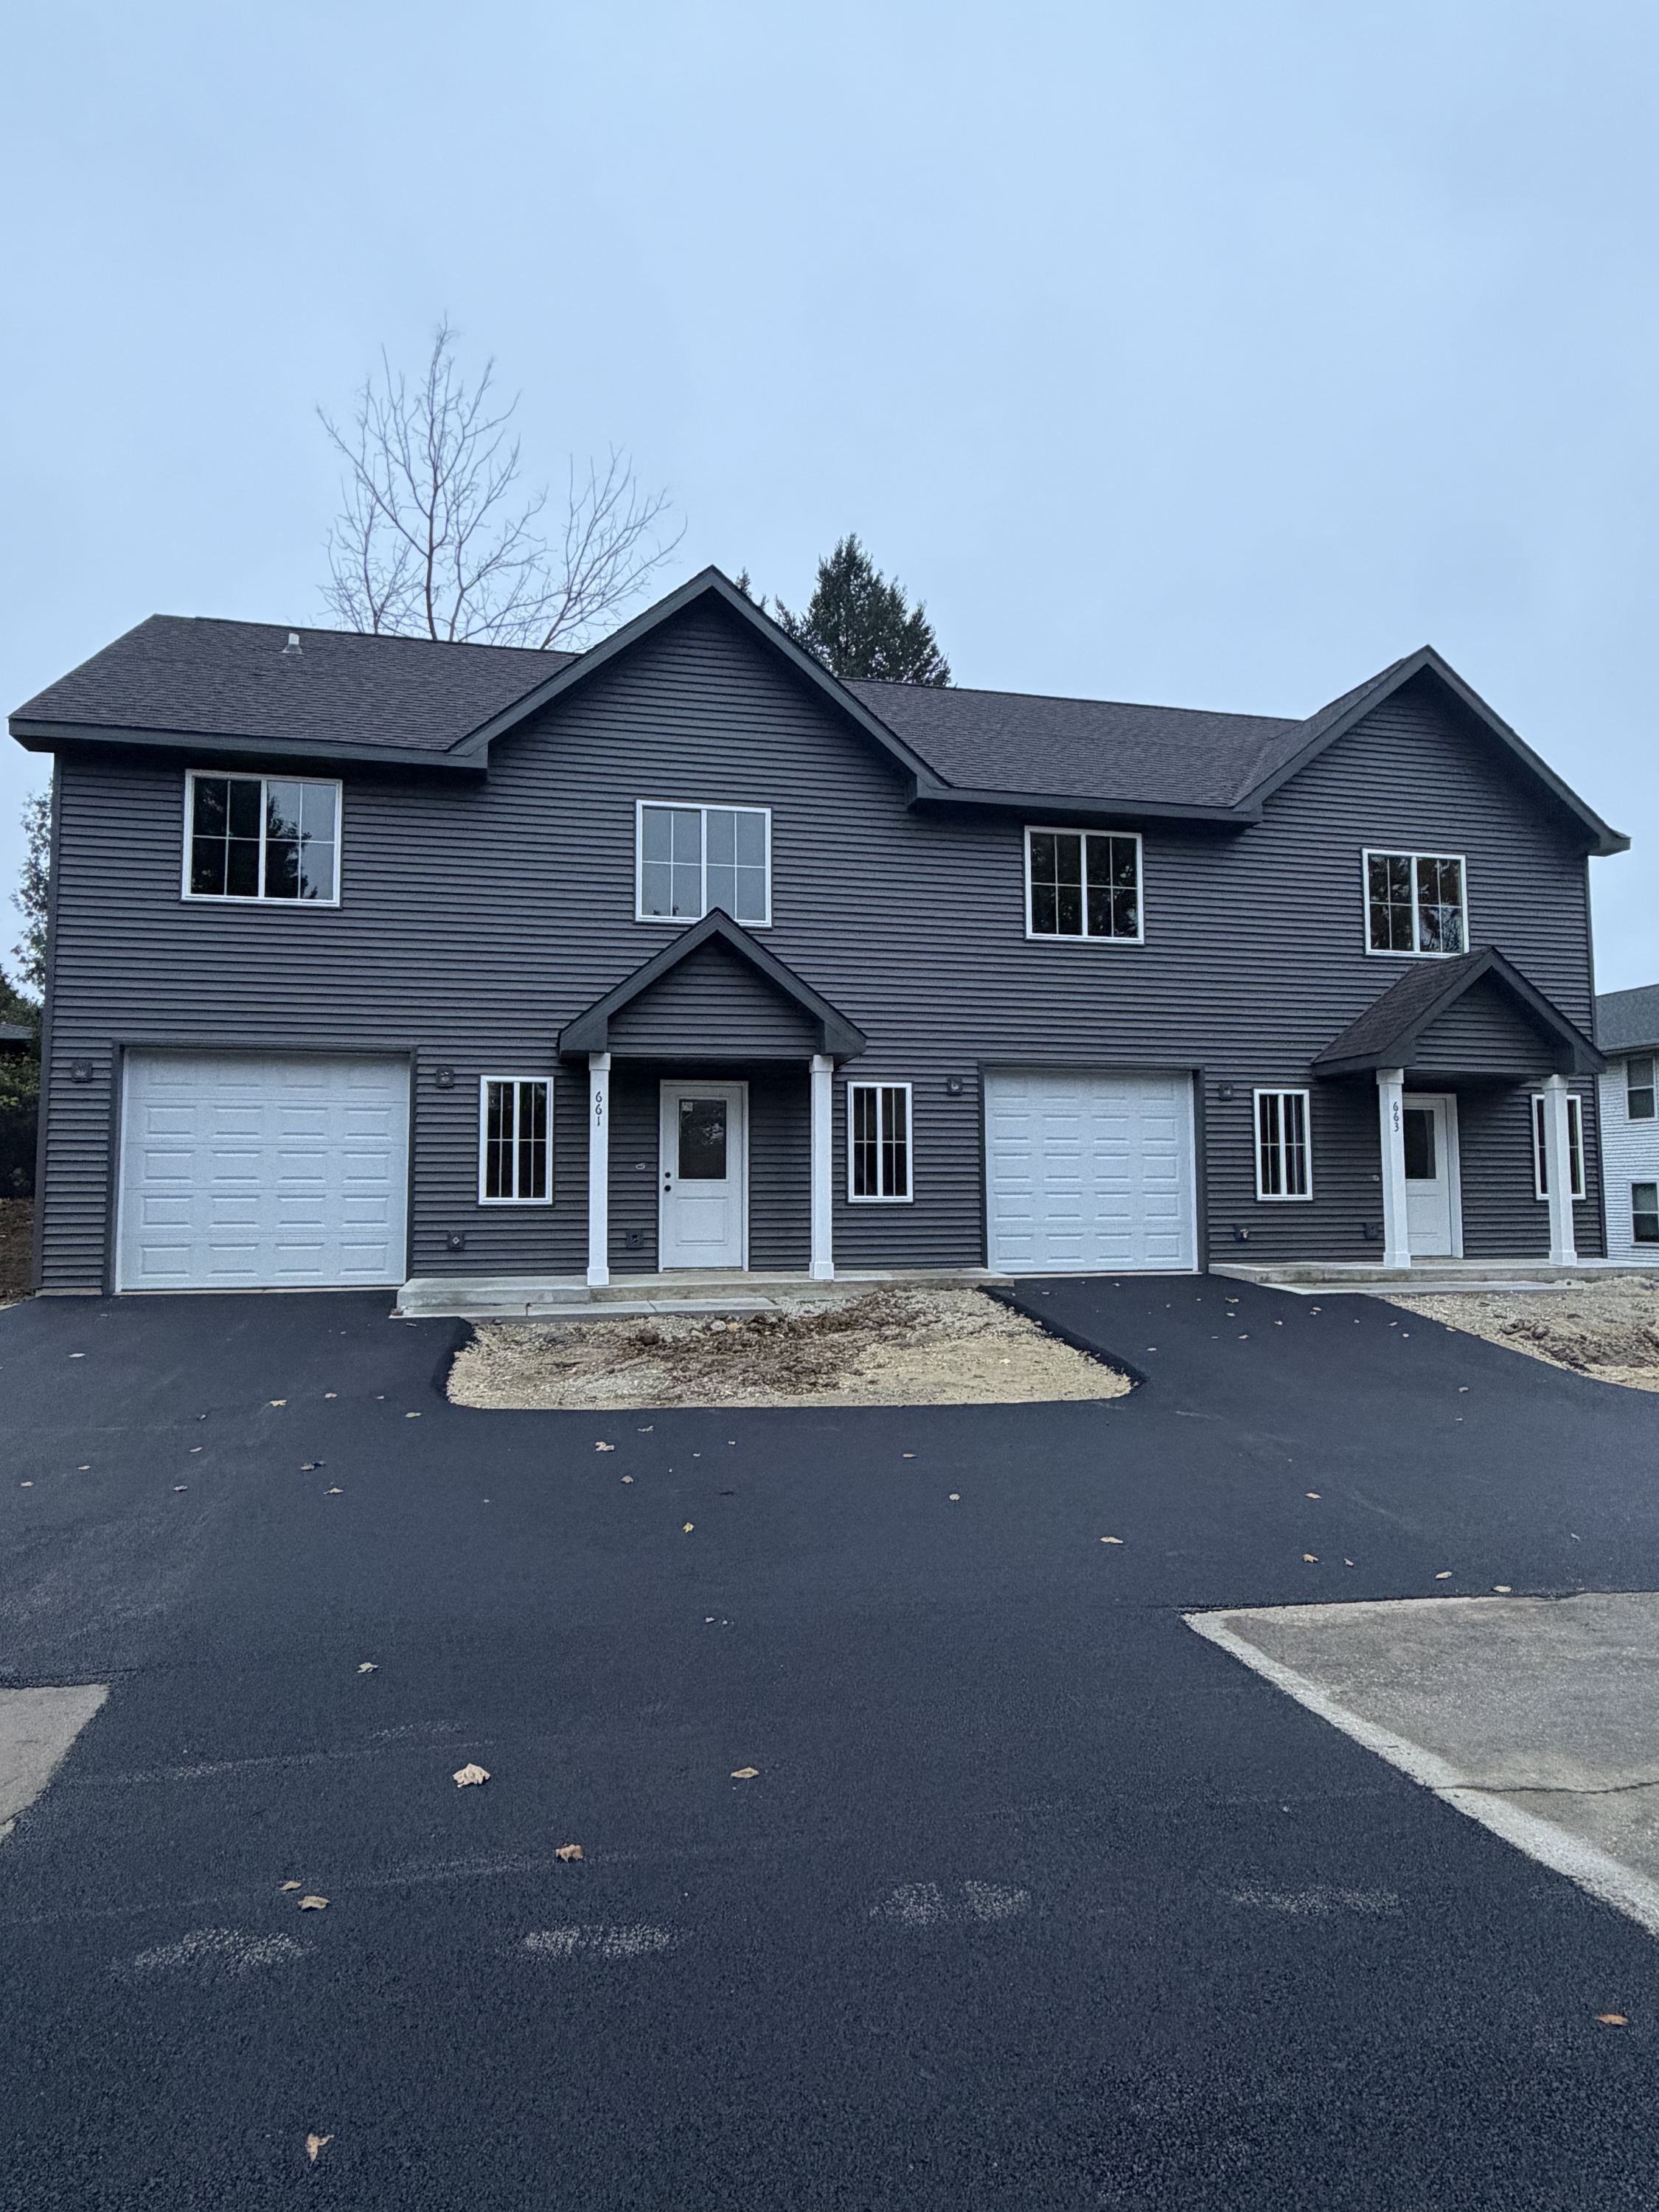
1340 square feet town home Style duplex with 3 BR 1.5 bath and over sized 1.5 car insulated garage, new construction Open concept on main floor with custom solid dark maple cabinetry with crown molding, ivory solid quartz counter tops, custom peninsula (not pictured) flows into the large living room. 9' ceilings on main floor, recessed lighting throughout. 3 large sized bedrooms on the second floor, ceiling fans in all the bedrooms, large walk in closets for plenty of storage in each bedroom, large walk in bathroom on second floor features double sinks with large quarts counter top and triple vanities, multiple linen closets on the second floor, washer/dryer hookups located on second floor. Can include washer/gas dryer for additional monthly fee. Or bring your own, must be professionally delivered/installed per landlords coordinations if decision is made to bring your own Shaker style solid panel doors throughout. High efficiency gas heat and central air heating and cooling. Electric high efficiency water heater. Electric car charger plugs are available in the garage at tenants request if you own an EV Both Bathrooms laundry room kitchen and entire main floor are Luxury vinyl plank flooring for easy cleaning and maintenance and modern sleek design. Second floor and stair case is premium padded carpet. Over sized garage parking with additional parking space next to driveway. Private NO OUTLET dead end street for quiet, traffic free living. The entire block is dedicated to the 2 identical buildings. $2,000 a month, Tenant pays all utilities including water sewer garbage gas electric Security deposit of 2 months rent required upfront. Yearly lease agreements required no association fees Snow removal and landscaping provided by landlord. Available march 2027 or sooner
1340 square feet town home Style duplex with 3 BR 1.5 bath and over sized 1.5 car insulated garage, new construction Open concept on main floor with custom solid dark maple cabinetry with crown molding, ivory solid quartz counter tops, custom peninsula (not pictured) flows into the large living room. 9' ceilings on main floor, recessed lighting throughout. 3 large sized bedrooms on the second floor, ceiling fans in all the bedrooms, large walk in closets for plenty of storage in each bedroom, large walk in bathroom on second floor features double sinks with large quarts counter top and triple vanities, multiple linen closets on the second floor, washer/dryer hookups located on second floor. Can include washer/gas dryer for additional monthly fee. Or bring your own, must be professionally delivered/installed per landlords coordinations if decision is made to bring your own Shaker style solid panel doors throughout. High efficiency gas heat and central air heating and cooling. Electric high efficiency water heater. Electric car charger plugs are available in the garage at tenants request if you own an EV Both Bathrooms laundry room kitchen and entire main floor are Luxury vinyl plank flooring for easy cleaning and maintenance and modern sleek design. Second floor and stair case is premium padded carpet. Over sized garage parking with additional parking space next to driveway. Private NO OUTLET dead end street for quiet, traffic free living. The entire block is dedicated to the 2 identical buildings. $2,000 a month, Tenant pays all utilities including water sewer garbage gas electric Security deposit of 2 months rent required upfront. Yearly lease agreements required no association fees Snow removal and landscaping provided by landlord. Available march 2027 or sooner
- 815-871-2100
- steven@d2dpm.com
- http://d2dpm.managebuilding.com
$4,000.00 security deposit